

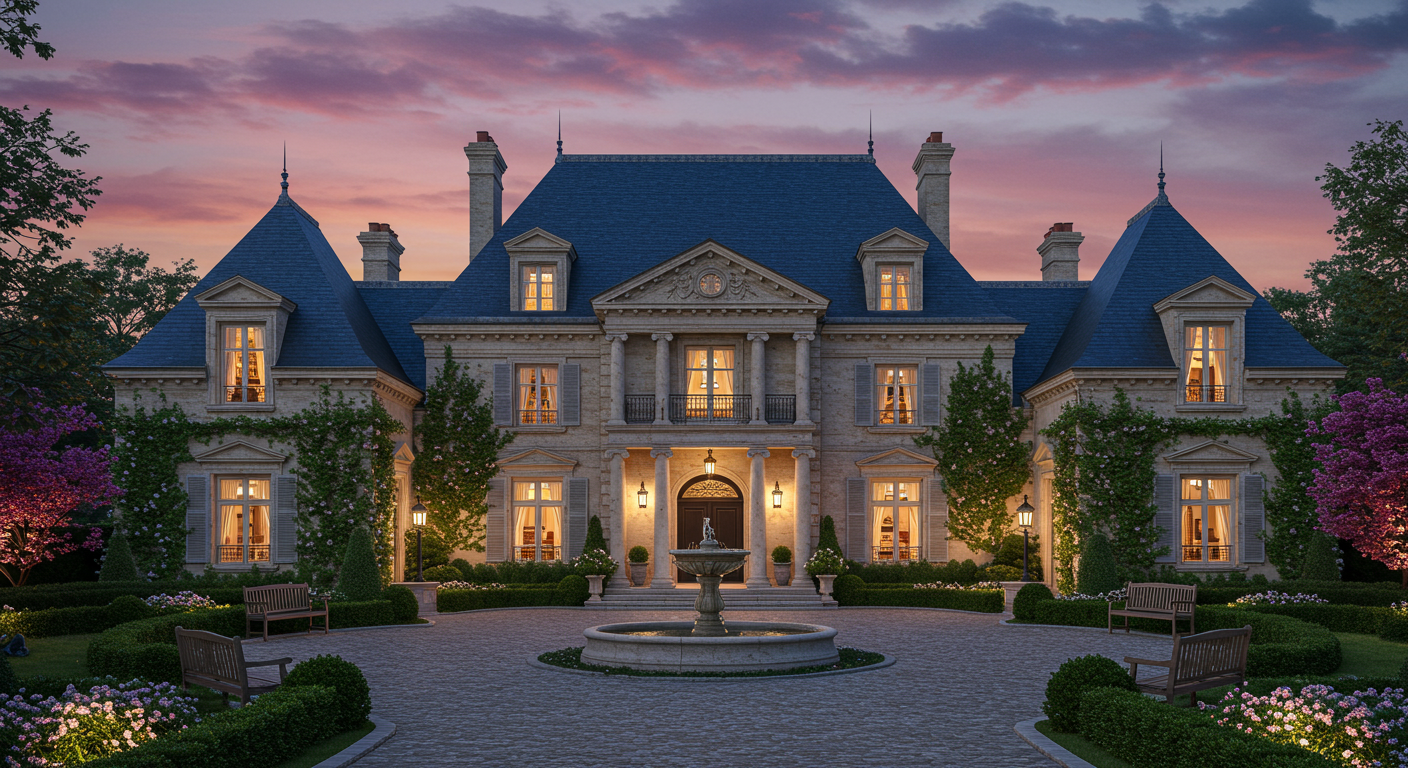
Seemingly plucked straight from the valleys of Provence, this magnificent 13,404-square-foot manor is a picture-perfect replica of a regal château ensconced in the exclusive environs of the Sherwood Country Club in Westlake Village. In addition to the stunning residence, the three-acre property features a pool and spa, a pool house, a greenhouse, flawlessly manicured landscaping, formal gardens, expanses of lush lawn threaded with cobblestoned walkways, statuary, a reflecting pool, a carriage house, plentiful guest parking, and a gazebo gazing out over a koi pond to the valley and sunsets beyond.
Westlake Village, California | Joanie Young & Cathie Messina, Sotheby’s International Realty – Westlake Village Brokerage
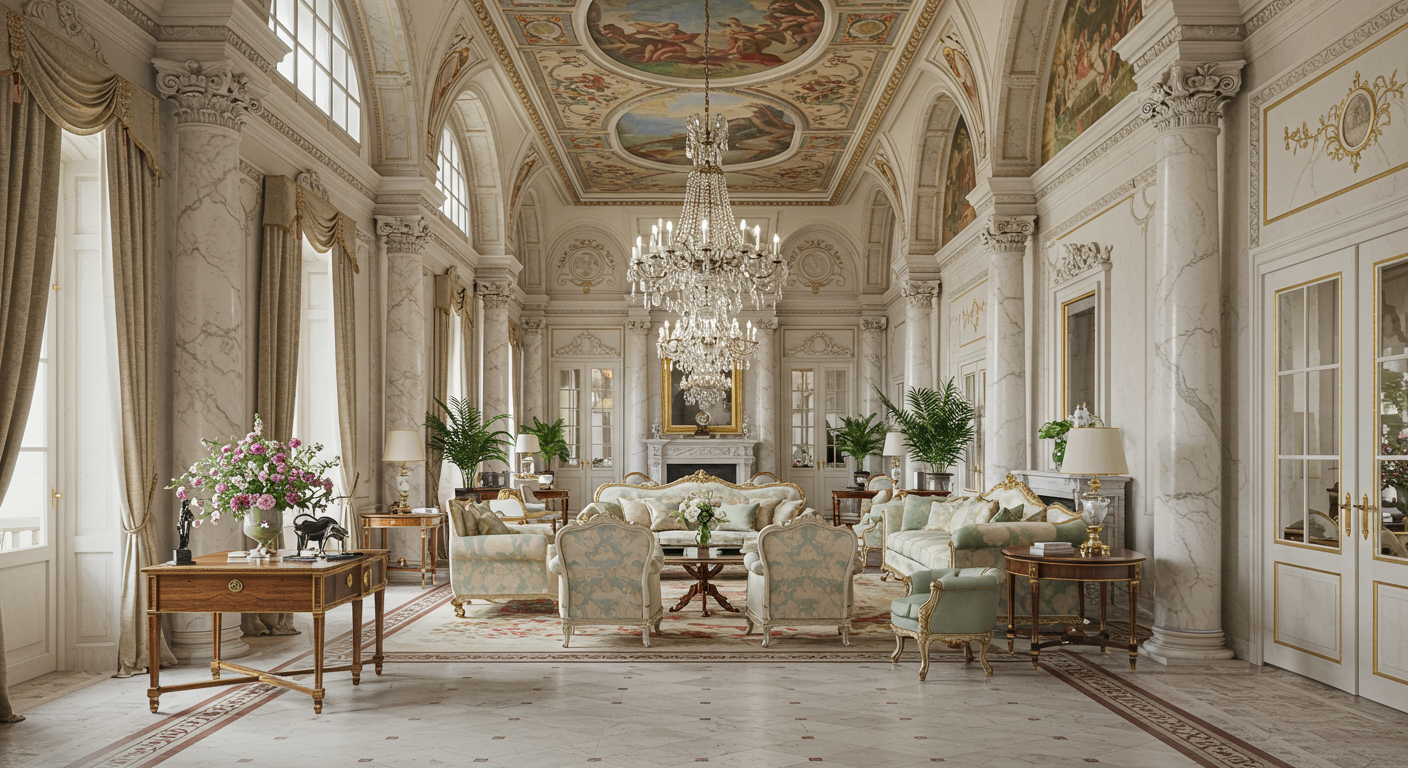
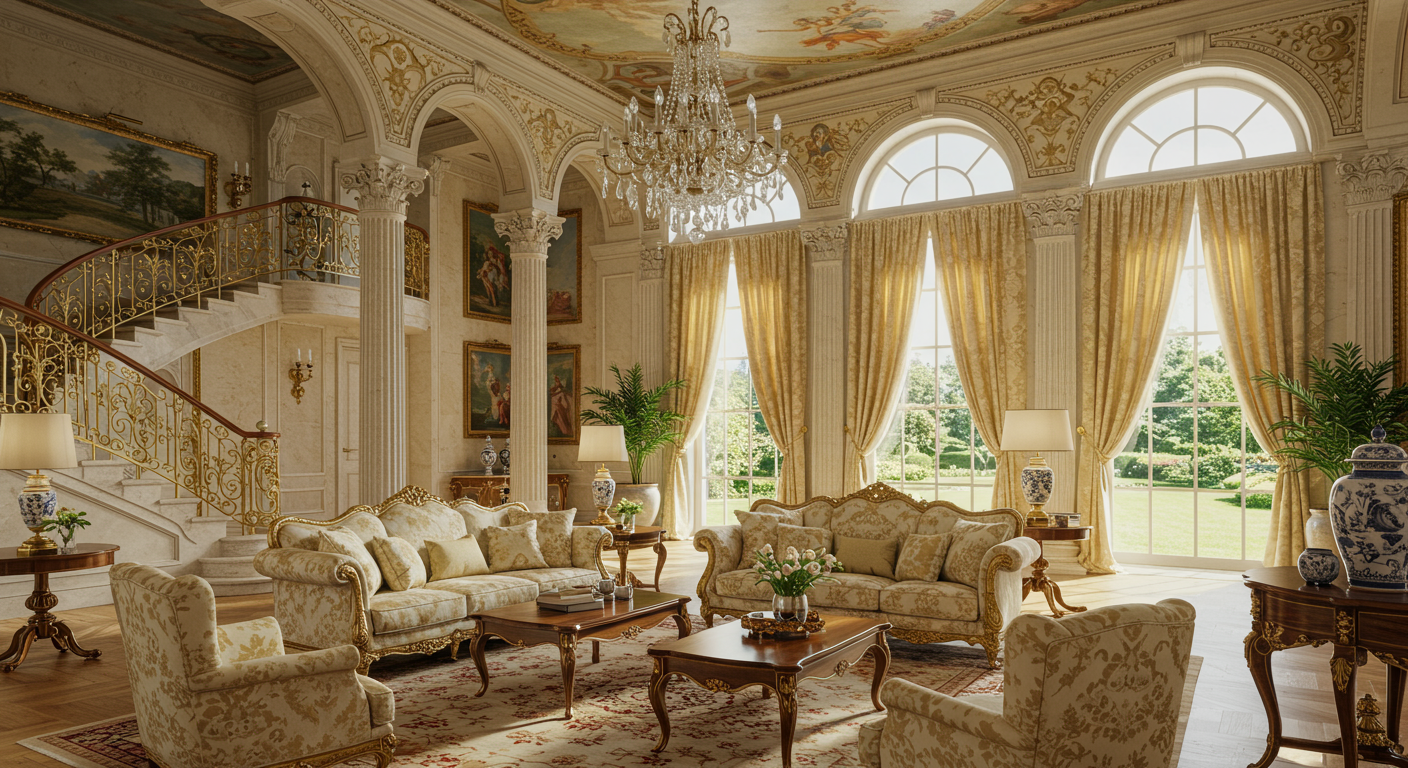
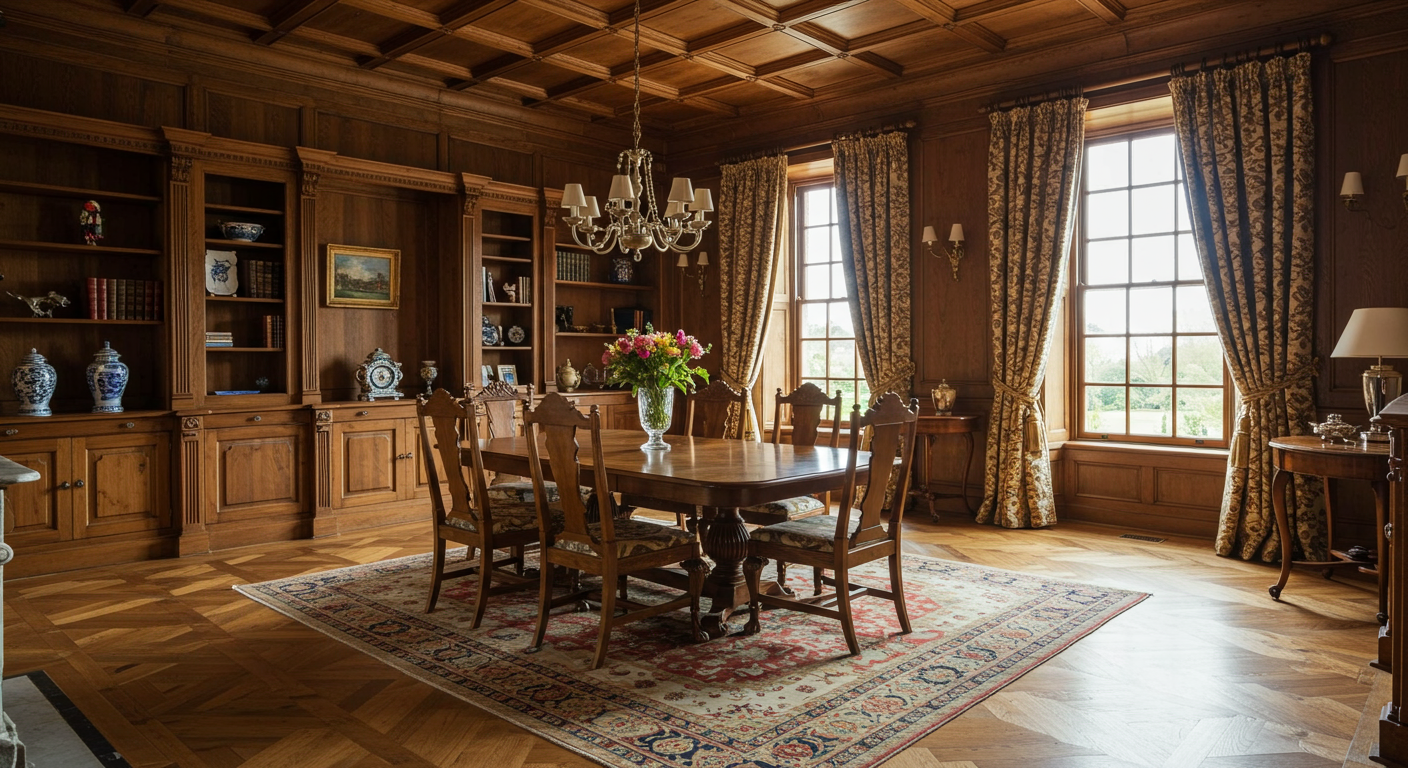
The estate’s perfect position on a private knoll provides an enviable view of the community’s fairways, beyond which rolling hills and the Santa Monica Mountains unfold. The vista is a dazzling diversion but only if the interiors aren’t captivating enough. A bastion of impeccable, authentic artisanship, the home features striking ceiling treatments, dramatic lighting including Baccarat and Waterford chandeliers intricately detailed ironwork, gold-leaf details, murals, carved fireplace mantels, walls ideal for artwork, custom classical moldings, and plentiful mirrored paneling. It begins with a grand rotunda entry, which gives way to an elegant salon and ballroom with towering windows offering views of the gardens, an office or study with abundant built-ins, an august formal dining room with an adjoining butler’s pantry, an inviting family room with a granite-topped bar and a warming fireplace; and a spectacular kitchen with abundant cabinetry, parquet flooring, two islands, two refrigerator-freezers, and a gloriously sunny dining area.
Guests enjoy the privacy of their own wing on the upper level. The primary wing encompasses a resplendent owner’s suite a luxurious oasis that benefits from a mirror-paneled sitting room with a fireplace and two lavish baths with oversized walk-in closets and two additional suites. Stairs and the home’s convenient elevator lead to the third-floor attic, which provides 2,500 square feet of auxiliary space.
The grounds hold their own when it comes to grandeur. Amid meticulously manicured landscaping and thousands of roses are an infinity-edge pool and spa with dramatic fountains; a carriage house offering an apartment with a great room, a bedroom suite, a kitchenette, and a dining area; and a poolside “mini-château” boasting a great room with a fireplace, a kitchen designed for entertaining, and two baths. The unique reflecting pool conjures a vivid vision of life at an Old World estate, with stately bronze steeds seeming to gallop through its waters.